<-- style PDP --> 2-59 Mclaughlin Road, Brampton - Condo Townhouse for sale for $579,900
  • sold
  • leased

2-59 Mclaughlin Road

Brampton, Ontario, L6X 1Y7 - Brampton West

$579,900$000000

  • Neighbourhood

    Brampton West

  • Major Intersection

    Mclaughlin Rd N & Queen St W

  • Listed Since: 181 day(s)

  • Last update: 158 day(s) ago

Overview

  • Property Type

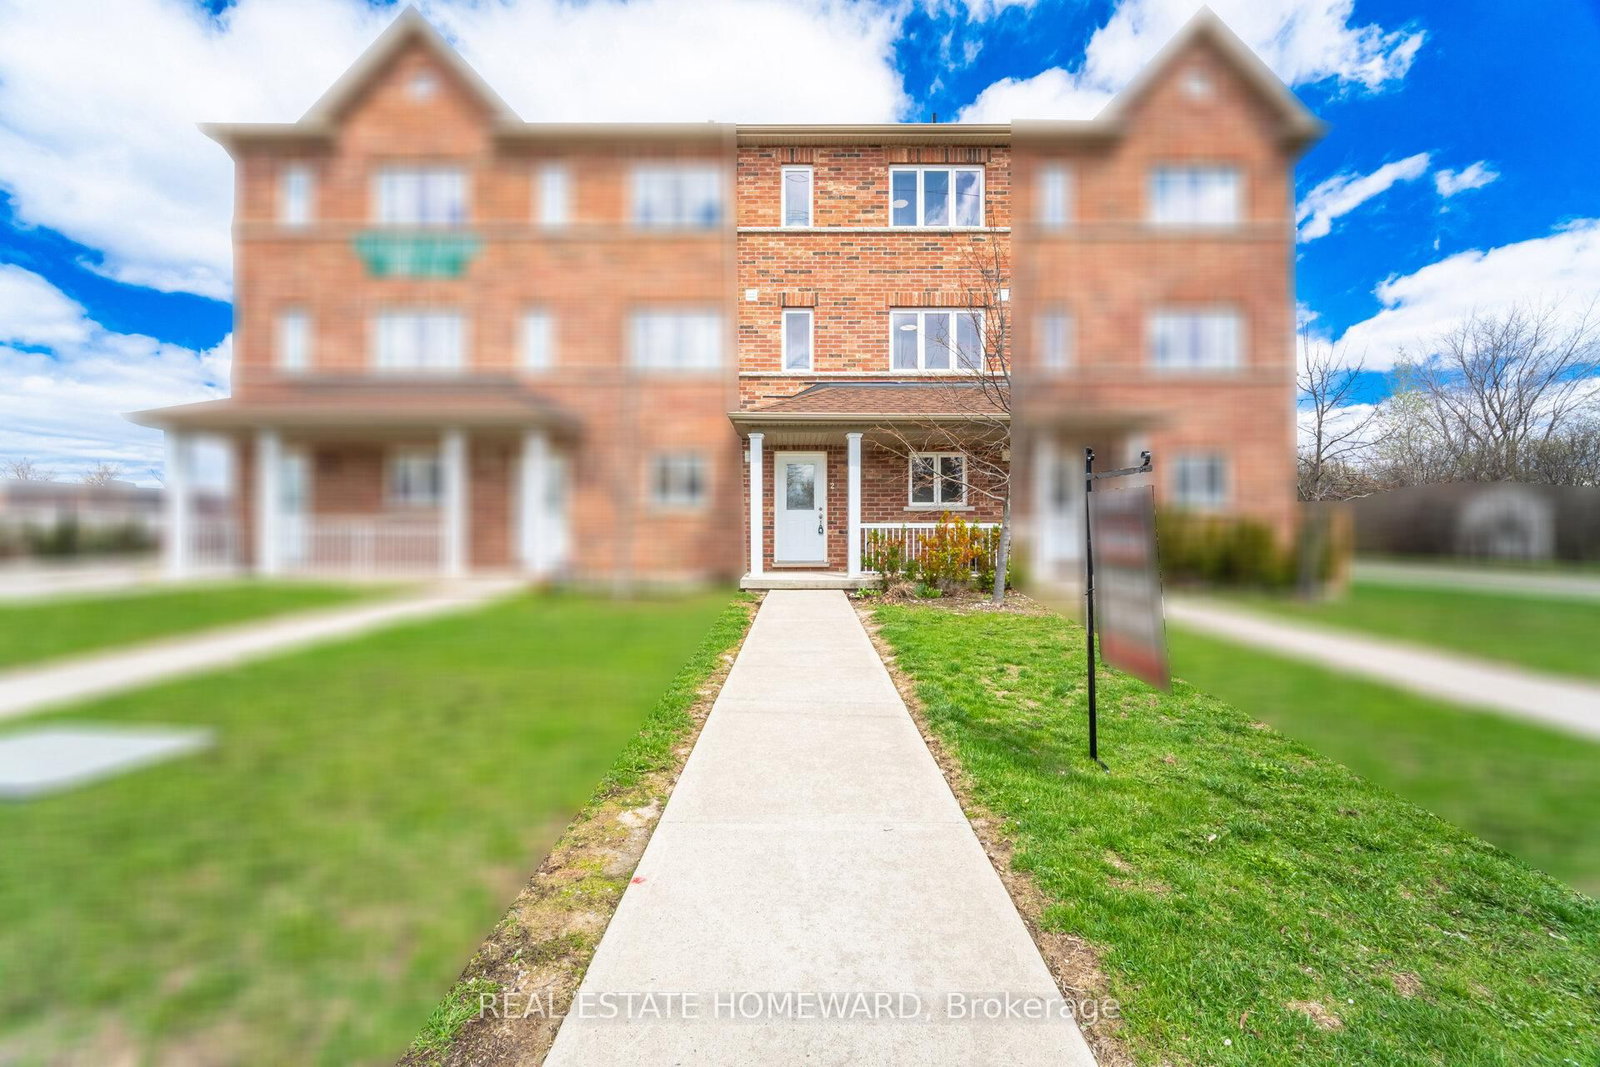
    Condo Townhouse, 3-Storey

  • Bedrooms

    4

  • Bathrooms

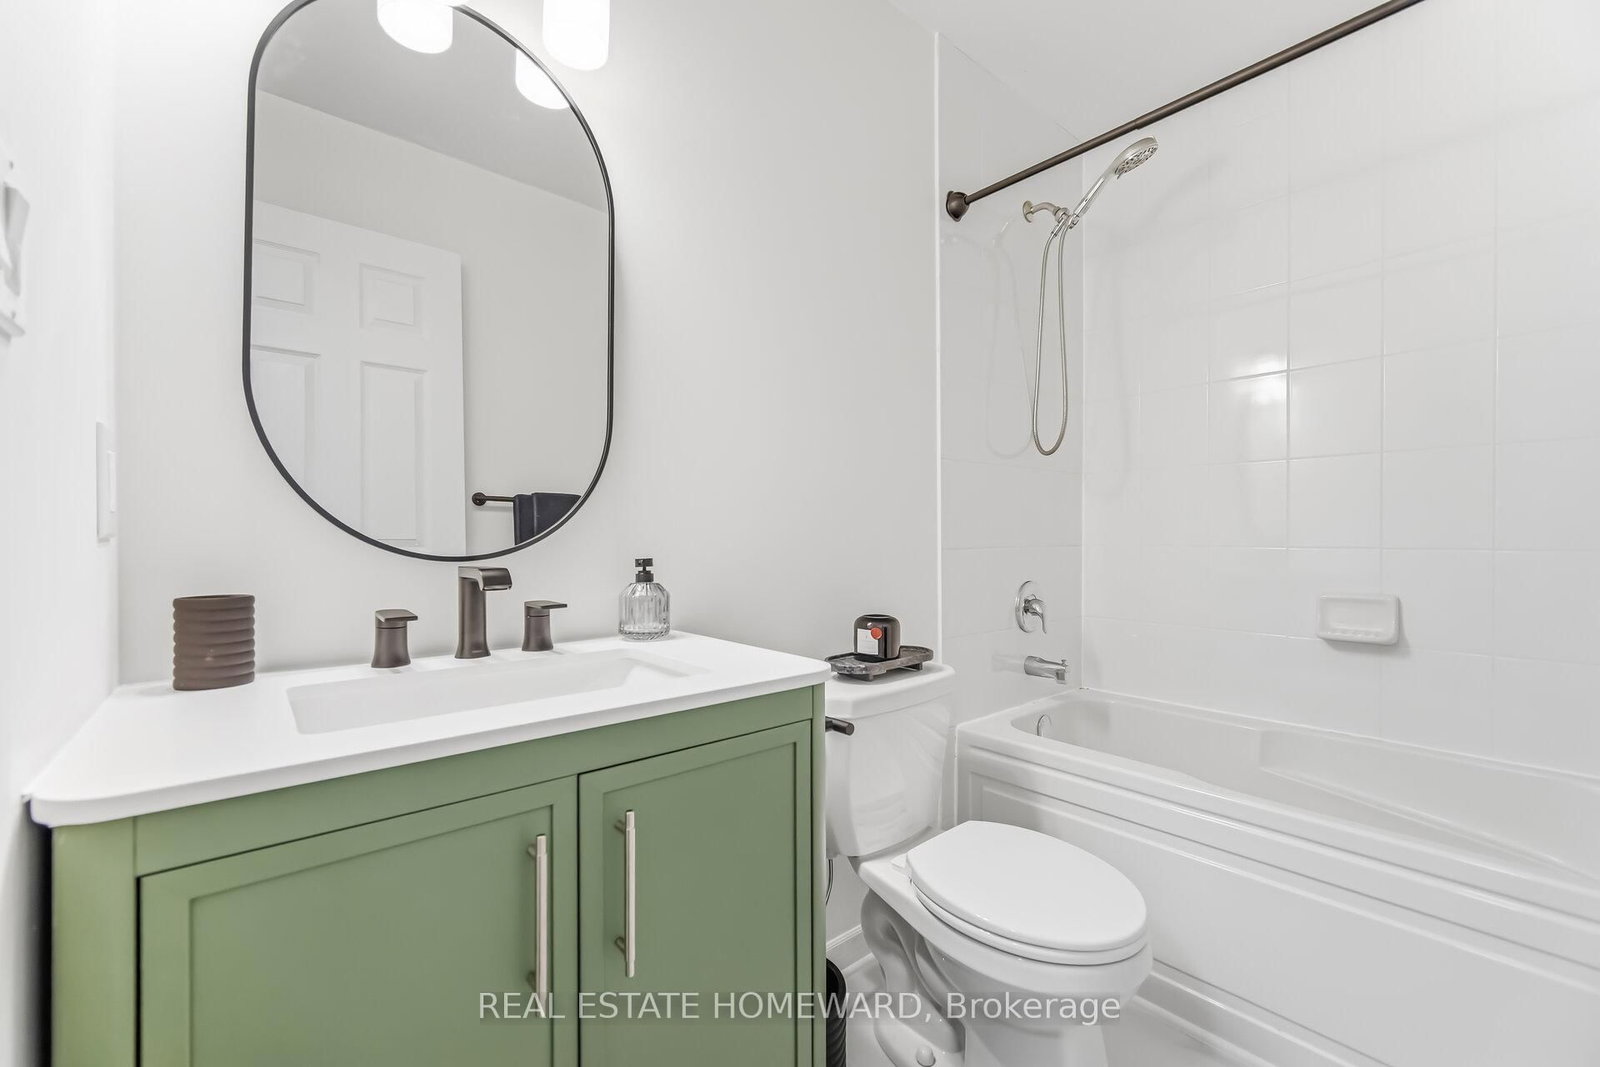
    3

  • Square Feet

    1400-1599

  • Exposure

    South West

  • Total Parking

    1

  • Maintenance

    $475

  • Taxes

    $4,382.00 (2025)

  • Balcony

    None

Property Description

Property description for 2-59 Mclaughlin Road, Brampton

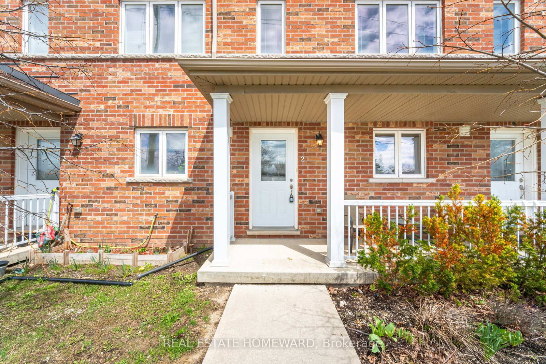
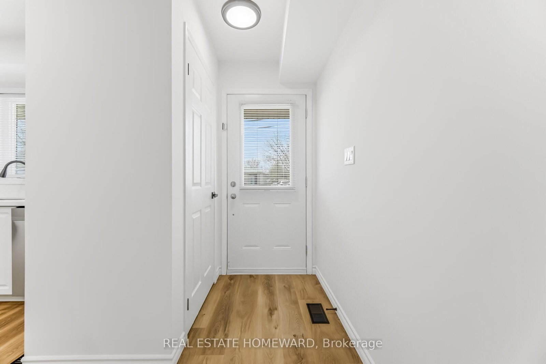
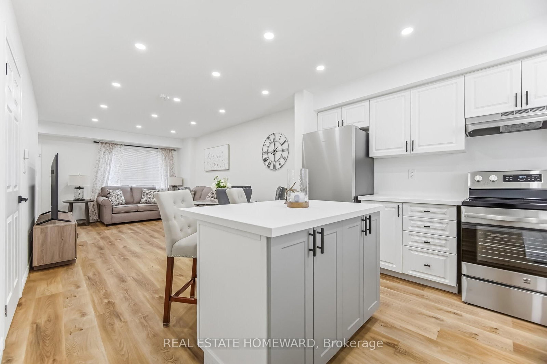
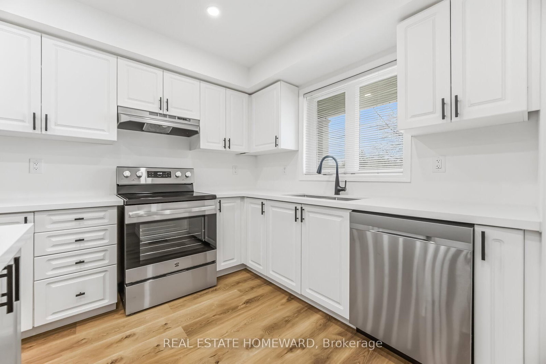
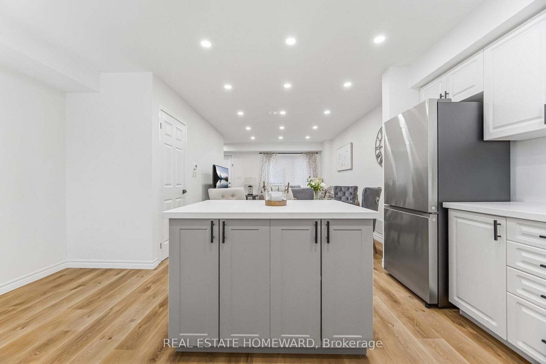
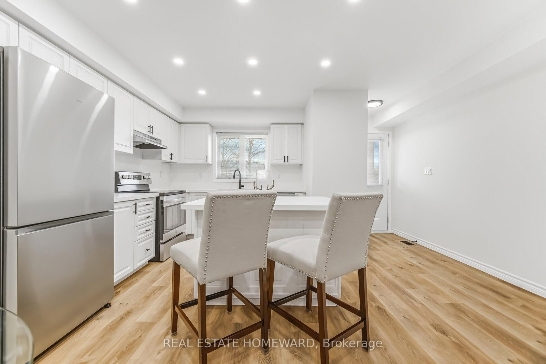
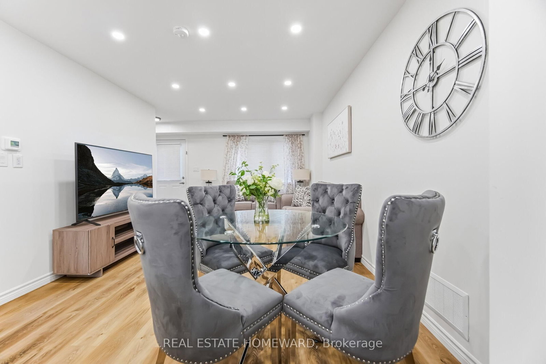
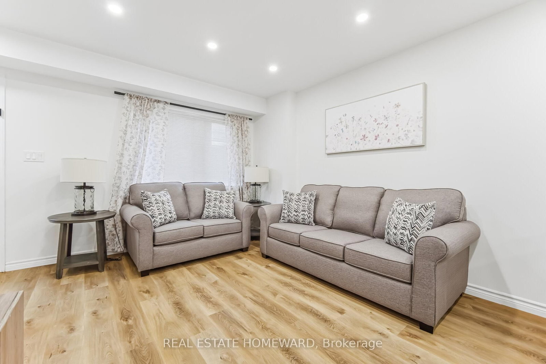
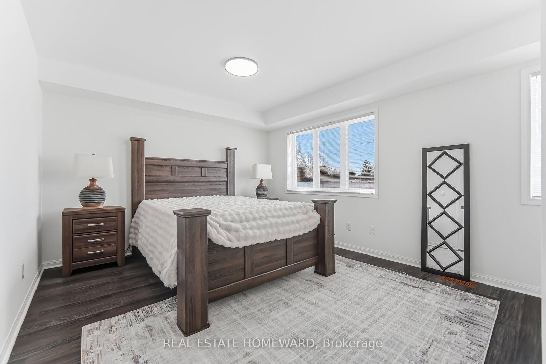
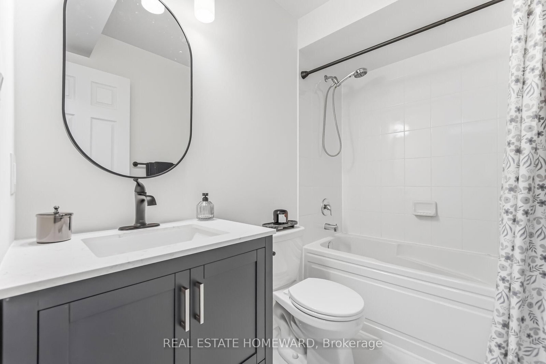
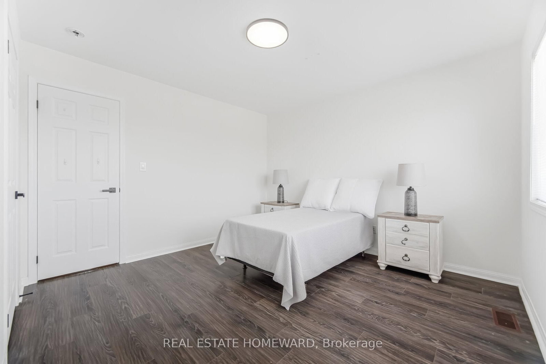
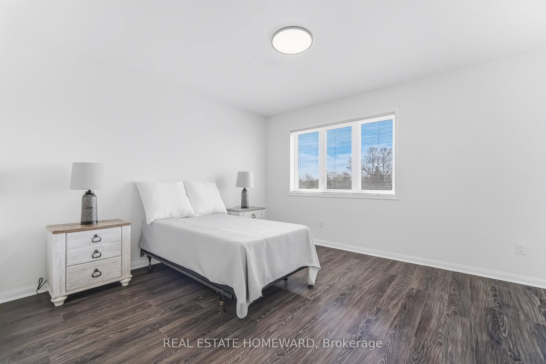
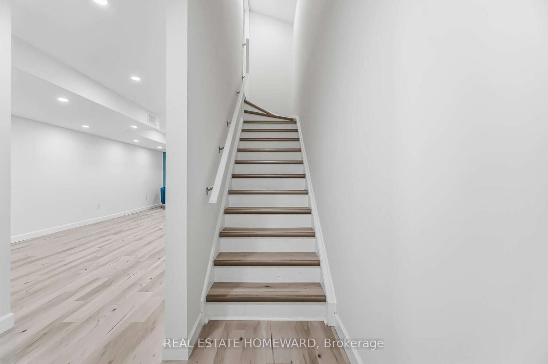
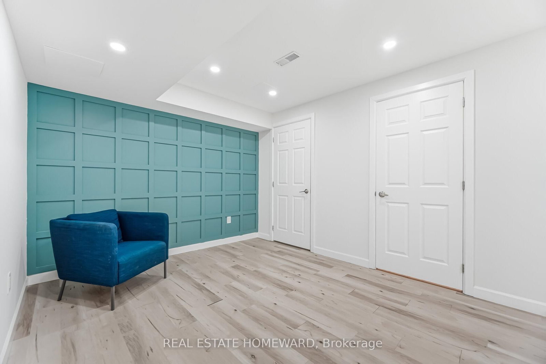
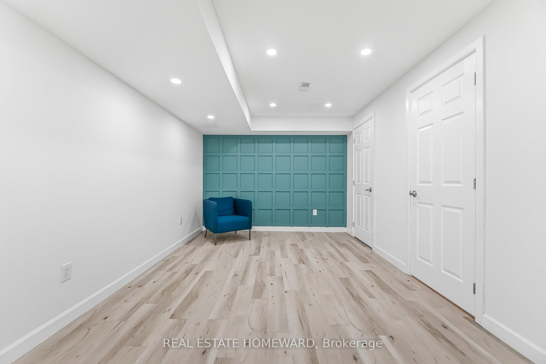
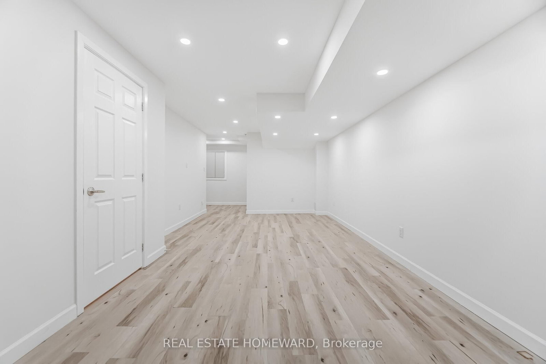
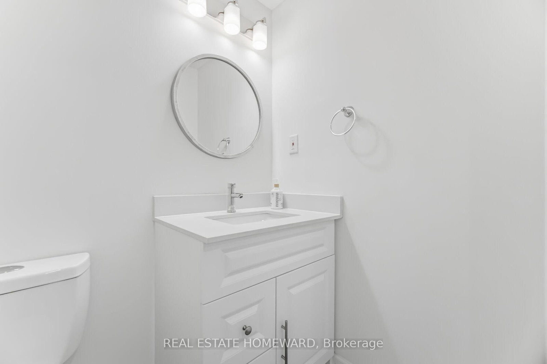
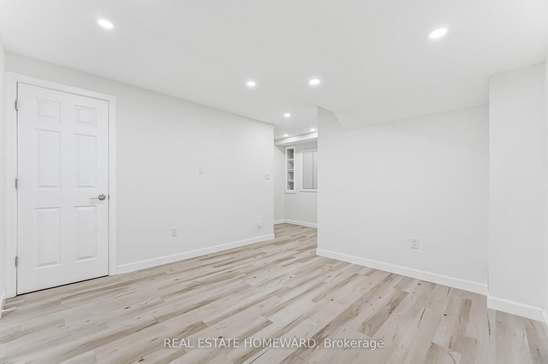
Welcome to Your Dream Home. Rare 4 bedroom, 3 bathroom townhome in desirable location in Brampton with nearly 2,000 sqft of finished living space. Renovated throughout, this spacious home is move-in-ready featuring updated flooring and a stylish, upgraded kitchen with quartz countertops, an island and brand new stainless steel appliances, perfect for entertaining or everyday living. The open layout is filled with natural light, creating a warm and inviting atmosphere. The basement is tastefully finished with a 2-piece bath and laundry room. The complex offers plenty of visitor parking. Ideally located beside the newly developed Recreation Centre and just minutes from Brampton GO Station, downtown Brampton, shopping plazas, transit, schools, parks, and major commuter routes, and situated directly on a major bus route, this home delivers outstanding convenience and exceptional value. This home truly combines modern upgrades with natural surroundings and everyday conveniences. Don't miss it!

Listed by REAL ESTATE HOMEWARD

  • MLS #

    W13125644

  • Sq. Ft

    1400-1599

  • Sq. Ft. Source

    MLS

  • Year Built

    Available Upon Request

  • Basement

    Finished

  • View

    n/a

  • Garage

    None

  • Parking Type

    Owned

  • Locker

    None

  • Pets Permitted

    Yes-with Restrictions

  • Exterior

    Brick

  • Fireplace

    N

  • Security

    n/a

  • Elevator

    n/a

  • Laundry Level

    Lower

  • Building Amenities

    n/a

  • Maintenance Fee Includes

    Parking

  • Property Management

    Maple Ridge Community Management

  • Heat

    Forced Air

  • A/C

    Central Air

  • Water

    n/a

  • Water Supply

    n/a

  • Central Vac

    N

  • Cert Level

    n/a

  • Energy Cert

    n/a

  • Living

    3.45 x 3.61 ft Main level

  • Dining

    3.45 x 1.91 ft Main level

  • Kitchen

    2.79 x 3.66 ft Main level

  • Primary

    4.72 x 3.66 ft 2nd level

  • 2nd Br

    4.72 x 3.12 ft 2nd level

  • 3rd Br

    4.72 x 3.12 ft 3rd level

  • 4th Br

    4.72 x 3.66 ft 3rd level

  • Rec

    3.45 x 6.93 ft Bsmt level

  • Laundry

    1.3 x 1.73 ft Bsmt level

Thinking of Selling?

Find Out Your Home’s Value in Today’s Market!

No Email or Signup is required to view your home estimate.

estimate your home value

Contact Manoj Kukreja

Sales Representative,
Century 21 People’s Choice Realty Inc.,
Brokerage
(647) 576 - 2100

Manoj profile avatar

Property History

Property history for 2-59 Mclaughlin Road, Brampton

This property has been sold 2 times before. Create your free account to explore sold prices, detailed property history, and more insider data.

Sign In / Register

Estimated price

Date
Price
Change
2026-05-14
$590,292
0.00%

Mortgage Calculator

This data is for informational purposes only.

Mortgage Payment per month

Principal Amount

Interest

Total Payable

Amortization

Amortization

Closing Cost Calculator

This data is for informational purposes only.

Closing Cost Total for this property

Total Cash flow for purchasing this property

Down Payment(%)*
Additional information

Provincial Land Transfer Tax

Ontario Land Transfer Tax Rebate

Toronto Land Transfer Tax

Toronto Land Transfer Tax Rebate

PST on CMHC Insurance Premium

Lawyer Fees

$2,825

Government Registration Fee's

$164

Title Insurance

Closing Cost Total

Total Cash flow for purchasing this property

Provincial Land Transfer Tax

Ontario Land Transfer Tax Rebate

Toronto Land Transfer Tax

Toronto Land Transfer Tax Rebate

PST on CMHC Insurance Premium

Lawyer Fees

$2,825

Government Registarion Fee's

$164

Title Insurance

Down Payment(%)*

* A down payment of less than 20% is permitted only for first-time home buyers purchasing their principal residence. The minimum down payment required is 5% for the portion of the purchase price up to $500,000, and 10% for the portion between $500,000 and $1,500,000. For properties priced over $1,500,000, a minimum down payment of 20% is required.

Thinking of Selling?

Find Out Your Home’s Value in Today’s Market!

No Email or Signup is required to view your home estimate.

estimate your home value

Contact Manoj Kukreja

Sales Representative, Century 21 People’s Choice Realty Inc., Brokerage
(647) 576 - 2100

Manoj profile avatar

Recent Sold Listings in Brampton West, Brampton

Popular Cities